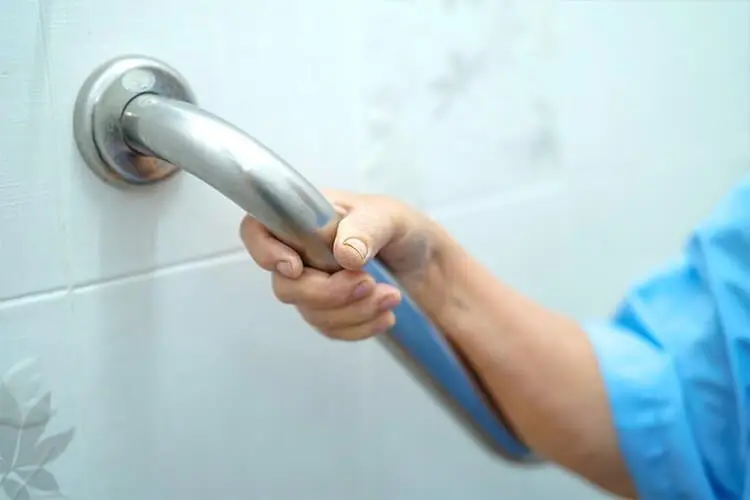
The bathroom remains one of the most hazardous environments within the modern home, presenting significant fall risks for senior citizens and individuals with mobility challenges due to hard, frequently slippery surfaces. Among the various accessible home modifications available, the installation of properly positioned grab bars stands out as one of the most effective and economically accessible measures to enhance household safety. Ensuring these fixtures are placed correctly is critical for providing stability during daily routines such as using the toilet, stepping into the shower, or entering and exiting the bathtub.
When homeowners or caregivers begin planning these vital modifications, a primary question invariably arises regarding the exact height at which these support structures should be secured. While individual needs vary significantly, industry standards and accessibility guidelines offer a reliable framework to optimize safety and usability across diverse living spaces.
ADA Grab Bar Requirements
As a foundational guideline, accessibility authorities recommend that rear grab bars be installed between 33 and 36 inches above the finished floor of the bathtub, shower, or general bathroom area. This range serves as a strong starting point for most residential projects, aligning closely with established benchmarks found in public accessibility codes.
However, regulatory standards are inherently generalized, and the optimal installation height must ultimately account for the physical dimensions and comfort of the primary user. For instance, a petite individual will naturally require grab bars positioned lower than a taller user. Furthermore, modifications such as the addition of a raised toilet seat will shift the required positioning upwards to ensure uninterrupted access and support. Failing to customize the placement according to the user’s specific stature and physical habits significantly diminishes the likelihood that the hardware will be utilized effectively when it is needed most.
Vertical and Angled Grab Bar Configurations
Beyond traditional horizontal placements, modern accessibility planning frequently incorporates vertical or angled grab bar configurations. Utilizing bars in these orientations offers greater flexibility regarding installation heights, making a single fixture accessible to a wider range of users with varying physical requirements. This versatility is particularly beneficial in multi-generational households or homes shared by individuals with diverse mobility profiles, ensuring that support is readily available regardless of how a user approaches a transfer point.
Entrance Grab Bar Height
Statistically, a high proportion of residential falls occur at transition points, making the entrance to a shower or bathtub a critical zone for targeted support. The typical installation height for entrance bars ranges from 16 to 18 inches above the floor. In households where residents utilize a shower chair, installers frequently opt for a 24-inch grab bar to accommodate the need for lower support points, assisting the user as they transition between standing and seated positions.
Back Wall Grab Bar Height
For the back wall of a shower or bathtub enclosure, safety specialists recommend a horizontal bar measuring between 24 and 36 inches in length. This fixture should be positioned securely at a height of 33 to 36 inches measured from the finished floor to the top of the bar.
When installing shorter bars measuring less than 32 inches, standard practice dictates shifting the placement away from the direct center toward the plumbing system wall. This adjustment provides essential leverage and stability for users standing directly beneath the showerhead, where slippery soap and water increase the immediate risk of a fall.
Toilet Grab Bar Height
Navigating the transition between sitting and standing on the toilet seat presents a frequent hurdle for individuals experiencing muscle weakness, joint stiffness, or balance impairments. To mitigate these risks, installing two horizontal grab bars on either side of the toilet seat delivers maximum stability. Industry recommendations suggest utilizing bars measuring between 16 and 32 inches in length, positioned horizontally with the upper edge sitting 33 to 36 inches above the bathroom floor.
ADA Compliant Grab Bars and Design Standards
Navigating the market for accessibility hardware involves understanding the distinction between standard residential fixtures and those that comply with rigorous national accessibility codes originally designed for public spaces. Utilizing ADA-compliant grab bars ensures a high standard of manufacturing quality, structural integrity, and weight-bearing capacity, accommodating individuals with varied abilities, including those who rely on wheelchairs for mobility.
Homeowners exploring these upgrades often review offerings from popular manufacturers to evaluate contemporary styles, finishes, and design ideas that blend safety functionality with the existing aesthetic of a residential interior.
Critical Considerations Before Installation
Before drilling into bathroom walls, safety experts advise carefully observing the natural motions and routines of the intended users. Identifying the exact zones where an individual naturally seeks or requires physical support allows for precise placement. These critical areas invariably center around transfer points, such as rising from a toilet seat, lowering oneself into a bath, or stepping over a high tub wall.
Caregivers are also encouraged to monitor users for signs of fatigue, dizziness, or muscular weakness during unassisted bathroom routines. Strategically placing support fixtures to accommodate these moments of vulnerability can prevent severe accidents.
When placement decisions prove complex, consulting a competent occupational therapist can provide invaluable clarity. A professional therapist can conduct a comprehensive functional assessment to determine the ideal grab bar heights and configurations, translating those findings into a personalized home remodeling strategy.
An innovative approach frequently utilized in bathroom updates involves replacing existing decorative towel bars with structurally reinforced grab bars. Modern manufacturing offers sturdy grab bars finished to match standard hardware, allowing a single fixture to function as a towel rack while providing robust stability at crucial entry and exit points.
While bathrooms represent the highest-risk zone within the home, accessibility planning often extends beyond the washroom. Extending similar safety modifications to other architectural features, such as staircases and home entry points, can substantially improve overall stability, reduce injury risks, and foster long-term independence for aging residents.