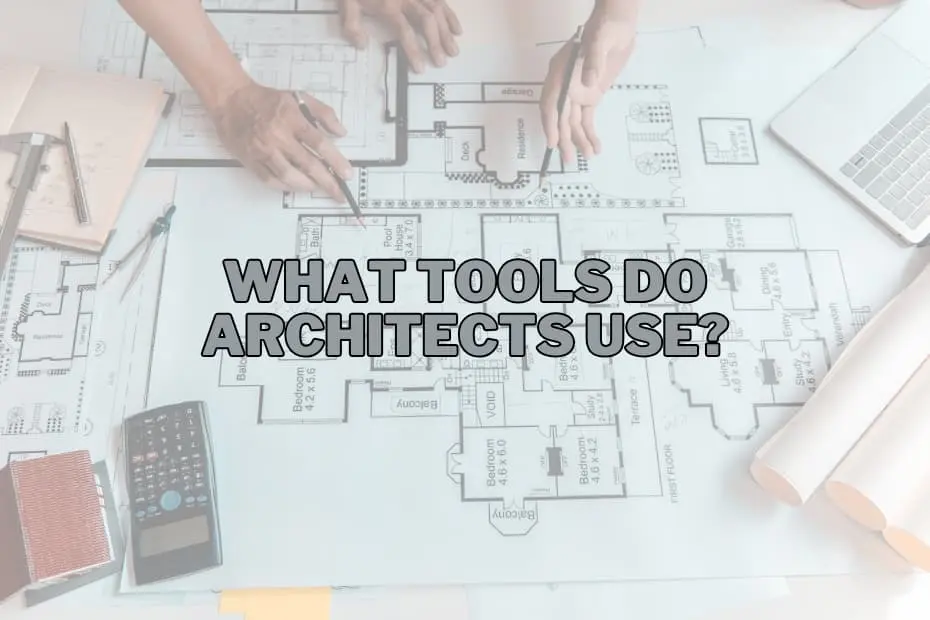
Architecture sits at the intersection of creative artistry and rigorous structural engineering. Long before a skyscraper pierces a city skyline or a modern residence takes root in a quiet neighborhood, architectural visions must undergo a meticulous process of planning, drafting, spatial analysis, and verification.
Behind every grand structure is an intricate toolkit that transforms abstract concepts into tangible physical spaces. Today’s architectural professionals rely on a dynamic blend of traditional drafting equipment and advanced digital technology. While software and digital modeling have revolutionized the speed and scope of design, manual instruments remain deeply embedded in the creative workflow. Understanding these essential tools provides valuable insight into how architects navigate the journey from initial conceptualization to final construction.
Digital Innovations Reshaping Architectural Design
The modern architecture firm is largely powered by sophisticated digital ecosystems. These technologies allow professionals to simulate real-world conditions, construct detailed digital twins, and stress-test concepts long before ground is broken on a job site.
CAD Software
Computer-Aided Design (CAD) software serves as the fundamental backbone of contemporary architectural practice. By replacing physical drafting boards with digital canvases, CAD enables architects to generate highly accurate two-dimensional blueprints and three-dimensional representations.
Beyond simple drawing, CAD platforms function as comprehensive planning tools. Architects utilize them to run simulations that predict how structures will respond to physical forces, environmental factors, and spatial constraints. The ability to zoom into microscopic construction details and adjust structural elements in real time dramatically minimizes costly field errors, ensuring that every dimension aligns perfectly before construction teams begin work.
BIM Software
While CAD focuses primarily on geometry and drawing, Building Information Modeling (BIM) software elevates architectural planning into a multidimensional data experience. BIM acts as a central repository for an entire building’s lifecycle—from initial site selection and structural planning through construction management and eventual facility maintenance.
BIM allows multidisciplinary teams, including structural engineers, MEP (mechanical, electrical, and plumbing) specialists, and general contractors, to work within a unified model. This collaborative environment ensures that any modification made by an architect instantly updates across all related technical drawings, mitigating miscommunication and ensuring project stakeholders remain aligned.
Rendering Software
To bridge the gap between technical schematics and client expectations, architects utilize specialized rendering software. These programs take raw three-dimensional computer models and apply realistic lighting, shadows, material textures, and environmental surroundings.
Photorealistic renderings provide clients with an accurate preview of a completed project. By visually demonstrating how sunlight filters through a window at different times of day or how specific exterior cladding materials interact with context, rendering software serves as a crucial communication tool during project pitches and design reviews.
Virtual Reality Headsets
Virtual Reality (VR) headsets represent one of the most transformative additions to the architectural toolkit. By deploying VR design visualization tools, architects can step inside their digital models at a one-to-one scale.
This immersive technology allows design teams and clients to physically walk through virtual corridors, assess ceiling heights, and evaluate spatial flow prior to construction. VR walkthroughs provide an intuitive understanding of spatial volume that flat monitors or printed drawings cannot replicate, allowing for informed design modifications early in the process.
Graphic Tablets
Digital graphic tablets bridge the gap between traditional hand sketching and digital design environments. Equipped with pressure-sensitive styluses, these devices allow architects to sketch directly into digital software packages.
Graphic tablets preserve the fluid, organic feel of freehand drawing while offering the advantages of digital workflows, such as instant layer manipulation, easy undo functions, and rapid file sharing across distributed project teams.
Physical Modeling and Modern Output Technologies
Physical representations remain vital for spatial comprehension, client presentations, and site-context evaluation. Advanced printing and fabrication tools allow digital designs to take physical form rapidly.
3D Printers
Three-dimensional printing has transformed physical architectural scale modeling. Rather than manually crafting complex geometries out of cardstock or wood over several days, architects can send digital 3D models directly to a 3D printer.
These machines build precise scale models layer by layer, accurately reproducing complex cantilevers, organic curves, and detailed facade elements. Physical 3D models give clients, urban planners, and construction teams a clear, tactile understanding of project proportions and site relationships.
Plotter Printers
Despite the prevalence of digital displays on construction sites, physical paper plans remain an industry standard for field operations. Plotter printers are specialized, large-format printing systems engineered to produce high-resolution, wide-format blueprints and construction documents.
Plotters ensure that complex line weights, technical notes, and color-coded mechanical systems are printed with absolute clarity, providing contractors with unambiguous physical references during construction.
Foam Cutters
For fast, exploratory physical modeling, architects frequently turn to foam cutters. Hot-wire foam cutters allow designers to slice through lightweight foam blocks with clean, precise edges.
This tool is particularly useful during the early schematic design phase, enabling architects to quickly shape massing models to analyze building orientation, site topography, and overall structural volumes without committing to lengthy digital modeling processes.
Timeless Precision and Manual Drafting Instruments
Despite the dominance of software, manual drafting instruments remain essential to the architect’s creative identity and foundational training. Manual tools encourage spontaneous thinking and foster an intimate connection between the designer and the drawing.
Sketching Pencils
The humble sketching pencil remains the universal starting point for architectural ideation. Whether capturing an initial design thought during a client meeting or exploring spatial concepts during a brainstorming session, pencils offer uninhibited creative freedom.
Freehand sketching allows architects to quickly test ideas, explore proportions, and convey emotional tone without being constrained by software menus or exact numerical inputs.
Drafting Tables
A dedicated drafting table provides an ergonomically optimized workspace engineered specifically for technical drawing. Featuring adjustable, inclined surfaces, drafting tables allow architects to work comfortably over large sheets of paper for extended periods.
For practitioners who maintain a traditional workflow—or those producing custom hand-rendered presentation sheets—the drafting table remains a central fixture of the architectural studio.
Architectural Scale Rulers
To translate real-world dimensions onto a manageable piece of paper, architects rely on the architectural scale ruler. Featuring multiple scaled ratios along its specialized triangular profile, this tool allows designers to accurately draw structural elements to scale.
Whether reading printed plans on a job site or drafting floor plans by hand, the scale ruler ensures that all spatial proportions remain mathematically accurate and visually consistent.
T-Squares
The T-square is a foundational technical drawing instrument used primarily in conjunction with a drafting table. By aligning the short head of the tool against the straight edge of a drawing board, architects can slide the long blade across the paper to draw perfectly horizontal reference lines.
The T-square serves as a stable base for resting triangles and protractors, ensuring that all manual technical drawings maintain strict geometric integrity.
Protractors
When architectural designs depart from standard right-angled layouts, protractors become indispensable. Used to measure and plot precise angles, these instruments ensure that angled walls, pitched roofs, and complex geometric intersections are accurately executed on technical drawings.
Essential Site Measurement and Verification Tools
Before design work begins—and continuously throughout the construction phase—architects must accurately capture site dimensions and verify real-world field conditions.
Laser Distance Measurers
Modern site analysis relies heavily on laser distance measurers. By emitting a precise laser beam to a target surface, these compact devices calculate exact distances instantaneously.
Compared to manual measuring methods, laser distance tools drastically reduce site survey times, eliminate sagging errors over long distances, and allow a single architect to measure large interior volumes or high ceilings safely and efficiently.
Traditional Measuring Tapes
Even in high-tech environments, the standard steel measuring tape remains a staple in every architect’s field bag. Durable, lightweight, and requiring no battery power, the measuring tape is ideal for quick, localized measurements of wall thicknesses, door openings, and cabinetry clearances on active job sites.
Industry Insights and Frequently Asked Questions
What is considered the most important tool for modern architects?
While initial concepts almost always start with a pencil and paper, CAD software—alongside advanced BIM systems—is widely considered the most critical tool in modern professional practice. These software suites serve as the primary platform for developing precise technical documentation, executing structural calculations, and coordinating complex construction projects across multiple disciplines.
Why do architects continue to rely on hand-drawing tools in a digital age?
Hand-drawing tools like sketching pencils, drafting tables, and scale rulers offer an immediacy and fluid creative freedom that digital tools cannot fully replicate. Hand sketching allows architects to rapidly visually think through spatial problems, iterate concepts without software constraints, and communicate ideas quickly during client discussions or team meetings.
How does BIM software differ from traditional CAD software?
While CAD software primarily generates two-dimensional drawings or basic 3D geometry, BIM (Building Information Modeling) incorporates intelligent data into every building component. A wall in BIM is not just a set of parallel lines; it contains embedded information regarding its material composition, thermal properties, structural load capabilities, cost estimates, and maintenance schedules, enabling comprehensive lifecycle management.
What value do physical tools like 3D printers and foam cutters add to digital workflows?
Physical models generated by 3D printers and foam cutters provide a tangible spatial experience that computer screens cannot fully convey. They allow architects, clients, and planning boards to physically inspect massing, shadow patterns, and structural proportions within a physical space, fostering a clearer understanding of how a proposed structure will fit into its surrounding environment.