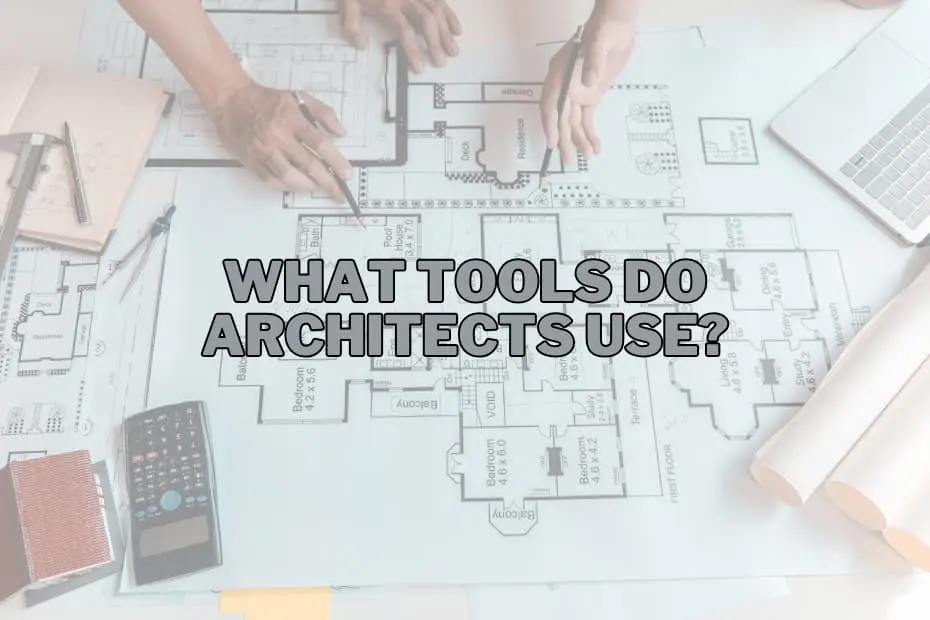
Behind every iconic skyscraper reshaping an urban skyline and every carefully crafted residential home lies a complex synthesis of artistic vision and engineering rigor. Architects operate at the intersection of creative imagination and structural reality, translating abstract concepts into physical environments where people live, work, and gather. To perform this transformative work, architectural professionals rely on a sophisticated array of specialized tools.
The modern architect’s workspace is a hybrid environment where century-old manual drafting tools exist alongside advanced digital systems. While high-powered computational platforms enable complex structural simulations and immersive virtual walkthroughs, traditional hand-drawing implements continue to serve as the immediate conduit for raw ideation. Understanding the comprehensive toolkit utilized by architects offers valuable insight into how spatial concepts evolve from initial ideas on paper into concrete, steel, and glass structures.
The Digital Architecture Toolkit: High-Tech Design and Modeling
The architectural discipline has undergone a massive technological evolution over recent decades. Today, digital technology forms the primary infrastructure for technical drawing, spatial planning, structural analysis, and client presentation.
CAD Software
Computer-Aided Design (CAD) software stands as an essential foundation of modern architectural practice. CAD platforms allow architects to create precise 2D vector drawings and detailed 3D digital models of proposed structures long before physical construction commences. By replacing traditional manual drafting for major production phases, CAD software enhances accuracy and allows rapid iteration of design revisions.
Beyond basic line drawing, CAD tools enable architects to draft comprehensive construction documents, construct detailed building plans, and perform structural simulations. These software environments can simulate environmental conditions and stress factors, allowing design teams to evaluate how structural components will perform under real-world conditions. This predictive capability ensures that spatial layouts, load-bearing elements, and structural connections are thoroughly vetted prior to breaking ground.
BIM Software
Building Information Modeling (BIM) software represents an evolutionary leap beyond conventional CAD platforms. While traditional CAD focuses primarily on geometry and visual representation, BIM integrates comprehensive data into every element of a digital building model. A wall in a BIM environment is not merely a pair of parallel lines; it contains parametric data regarding its physical material, thermal properties, cost, structural capacity, and maintenance requirements.
BIM software supports comprehensive architectural planning by managing the complete lifecycle of a building project—from initial conceptualization through construction management and long-term facility operation. Because BIM platforms allow multiple disciplines, including structural engineers, mechanical contractors, and project managers, to work within a unified central model, they play a critical role in minimizing miscommunication, preventing spatial conflicts, and ensuring all project stakeholders remain aligned.
Rendering Software
While technical plans provide the necessary data for construction crews, high-end rendering software translates geometric data into evocative visual imagery. Rendering tools process 3D models by calculating complex physics of light, shadows, material textures, and atmospheric conditions to produce photorealistic images and cinematic animations of unbuilt projects.
Rendering software serves as a vital communication bridge between architects and clients. By illustrating how natural light filters through a window at different times of day or how specific exterior cladding materials interact with local environmental surroundings, rendering programs help clients fully visualize the finished space, facilitating informed design choices and securing project approvals.
Virtual Reality Headsets
Virtual Reality (VR) headsets have emerged as powerful design visualization tools, fundamentally altering how architects and clients experience spatial designs before physical construction begins. By pairing VR hardware with 3D modeling environments, architects can step inside a fully immersive, human-scale digital model of their building.
This immersive technology allows design teams to evaluate spatial proportions, sightlines, ceiling heights, and lighting conditions with a level of spatial awareness that static monitors cannot replicate. For clients, VR walkthroughs eliminate the difficulty of interpreting flat 2D blueprints, allowing them to experience the flow of a building firsthand and request adjustments early in the design process when changes are far less costly to implement.
3D Printers
The integration of 3D printing into architectural workflows has modernized the creation of physical scale models. 3D printers convert digital 3D computer models directly into tangible, three-dimensional physical prototypes using additive manufacturing techniques.
Physical models remain an effective tool for evaluating site massing, structural geometry, and spatial relationships. By automating model generation through 3D printing, architectural firms can rapidly produce highly accurate physical iterations of complex geometries. These physical prototypes give clients, urban planners, and construction managers a clear, tactile understanding of project scale and form.
Graphic Tablets
Graphic tablets bridge the gap between intuitive freehand drawing and digital computing. These devices allow architects to draw directly onto a pressure-sensitive digital surface using a specialized stylus, translating the tactile familiarity of pen and paper into digital vector graphics or raster illustrations.
By combining the natural fluidity of hand sketching with the efficiency of digital software, graphic tablets allow architects to perform fast digital ideation, markup structural plans, and draw refined digital presentation sketches. The resulting files can be edited, scaled, layered, and shared instantly across digital networks.
Plotter Printers
Despite the widespread shift toward digital workflows, physical documentation remains essential on active construction sites. Plotter printers are specialized, large-format printing devices engineered to produce high-resolution, wide-format hard copies of architectural blueprints, floor plans, and technical construction drawings.
Plotters can produce crisp, detailed line work at wide scales, ensuring that complex structural details remain completely legible for site engineers, contractors, and municipal building inspectors who rely on physical documents during field operations.
Traditional Drafting and Field Measurement Equipment
While digital solutions handle complex computations and large-scale data management, classic manual tools remain fundamentally relevant to architectural practice. Hand tools offer immediacy during creative conceptualization and precision during field measurements.
Sketching Pencils
The humble sketching pencil remains one of the most expressive and immediate tools available to an architect. During the initial creative phase of a project, architects frequently turn to sketching pencils to record spontaneous ideas, explore spatial massing, and sketch conceptual details without the technical constraints of software interfaces.
Sketching by hand allows uninhibited brainstorming, enabling designers to rapidly explore variations of form and layout. Hand sketches are also frequently used during client consultations and team workshops to quickly communicate design concepts and establish the aesthetic vision of a project.
Drafting Table
A drafting table is an ergonomically engineered workstation featuring an adjustable, inclined surface designed specifically for technical drawing and manual planning. The angled surface reduces physical strain during long drawing sessions and allows designers to view large drawings without perspective distortion.
For practitioners who practice manual technical drawing, the drafting table serves as a dedicated canvas. It provides a stable, flat surface designed to integrate seamlessly with parallel rules, straightedges, and traditional drawing instruments.
T-Square
The T-square is a foundational technical drawing instrument comprised of a long straightedge attached at a right angle to a short head block. When aligned against the edge of a drafting table, the T-square allows architects to draw perfectly horizontal parallel lines across a drawing sheet.
It also serves as a stable guide base for triangles and set squares, enabling the precise construction of vertical and angled lines. The mechanical simplicity and accuracy of the T-square make it a classic staple of manual blueprint creation.
Architectural Scale Ruler
Architectural drawings must represent large physical structures on manageable sheets of paper, requiring exact scale reduction. An architectural scale ruler is a specialized measuring tool featuring multiple scaled graduation tracks along its edges, allowing architects to translate real-world feet and inches into scaled paper dimensions (such as 1/4 inch equaling 1 foot).
This specialized ruler ensures that hand-drawn floor plans, elevations, and structural cross-sections maintain strict geometric proportion, allowing contractors to read accurate real-world dimensions directly from scaled drawings.
Protractor
Architecture relies heavily on precise geometric angles for structural integrity and aesthetic framing. A protractor is a simple, highly accurate instrument used to measure and draw specific angles on paper documents.
When developing complex building footprints, non-orthogonal structural layouts, or pitched rooflines, protractors provide the geometric precision necessary to ensure that manual technical drawings accurately reflect intended spatial relationships.
Laser Distance Measurer
Accurate site data is essential for successful architectural design, particularly when renovating existing structures or fitting new buildings into tight urban infill sites. A laser distance measurer uses laser light to measure distances between points with extreme precision.
Unlike traditional flexible measuring tapes, laser measurers can calculate long distances instantly across wide open spaces, tall ceilings, or hazardous site conditions. This capability speeds up site surveys, reduces labor requirements, and eliminates human errors associated with sag or manual misreads.
Measuring Tape
Despite the prevalence of advanced laser technology, the standard manual measuring tape remains an indispensable tool for every architect during site visits. Compact, durable, and fully portable, a measuring tape is ideal for taking quick, localized measurements of interior millwork, wall thicknesses, door openings, and hardware clearances.
Foam Cutter
Physical study models are frequently built using dense foam materials due to their light weight and ease of manipulation. A foam cutter—often utilizing a heated wire—allows architects to make smooth, precise cuts through foam blocks to construct quick physical spatial models.
Foam cutters facilitate the rapid creation of massing models, enabling design teams to physically explore spatial volumes, site topography, and building proportions during early conceptual phases.
Synthesis of Analogue and Digital Toolkits
The modern architectural process relies not on choosing between traditional and modern tools, but on integrating them effectively. The progression of an architectural project typically weaves back and forth across these mediums: an initial idea born as a quick pencil sketch on paper moves into CAD or BIM software for detailed development, is visualized through rendering tools and VR headsets for client approval, checked on site using laser distance measurers, and printed via plotter printers for physical construction.
By understanding the distinct role played by each tool—from the simplicity of a drafting pencil to the computational power of BIM and virtual reality—one gains a clearer appreciation of the technical rigor, spatial intelligence, and creative problem-solving required to bring built environments to life.
Frequently Asked Questions
What is the most important tool for architects?
CAD (Computer-Aided Design) software is widely considered one of the most critical tools in modern architecture. It serves as the primary system for generating accurate digital models, technical blueprints, and construction documentation required to construct complex buildings.
Do architects still use hand-drawing tools?
Yes, hand-drawing tools remain vital to contemporary practice. Architects routinely use sketching pencils, graphic tablets, and drafting instruments during early conceptual phases to brainstorm ideas quickly, sketch details, and communicate concepts fluidly before committing them to digital software.
How does BIM software benefit architects?
Building Information Modeling (BIM) software goes beyond 2D drafting by embedding functional, physical, and material data directly into a 3D digital model. This helps architects manage the entire lifecycle of a building, coordinate seamlessly with engineers and contractors, and identify structural conflicts prior to construction.
Why do architects use 3D printers?
Architects utilize 3D printers to produce physical scale models directly from 3D computer designs. These tangible models help client teams, municipal boards, and construction professionals better evaluate spatial proportions, building massing, and contextual design details.
How does virtual reality help in architectural design?
Virtual Reality (VR) headsets allow architects and clients to step directly inside a digital model and experience an unbuilt space at true human scale. This spatial immersion helps teams identify design improvements, evaluate natural lighting, and refine spatial layouts well before physical construction begins.