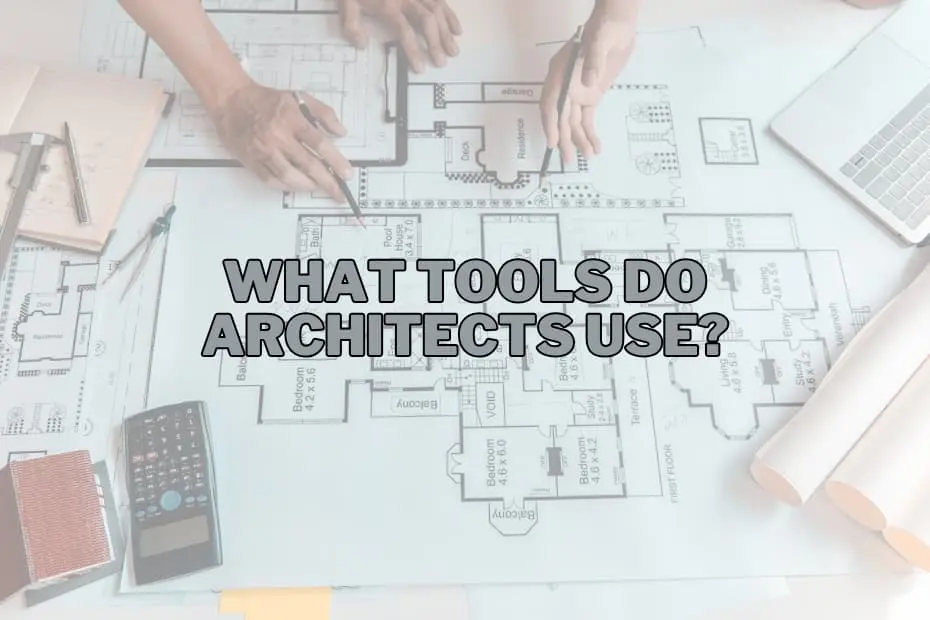
Behind every iconic skyline, sustainable housing development, and thoughtfully designed interior lies a complex process of conceptualization, calculation, and execution. Architects are tasked with a unique challenge: they must translate abstract human desires and spatial concepts into physical, structural realities. To achieve this, these design professionals rely on a diverse toolkit that bridges the gap between traditional draftsmanship and cutting-edge digital technology.
The evolution of architectural tools reflects the broader trajectory of human innovation. While the core principles of geometry, scale, and structural integrity remain unchanged, the mediums through which architects apply these principles have expanded dramatically. Today, the modern architect’s studio is a space where classical drafting instruments sit comfortably alongside virtual reality headsets and advanced computing systems. Understanding these tools provides a unique window into the meticulous process of bringing a building from a simple concept on paper to a physical structure of steel, glass, and concrete.
The Digital Core of Modern Architecture
In the contemporary architectural landscape, digital platforms form the foundation of daily practice. These tools have revolutionized how buildings are conceptualized, simulated, and documented, allowing for unprecedented levels of precision and collaboration.
CAD Software
Computer-Aided Design (CAD) software serves as the technological backbone of modern architectural firms. This digital environment has largely replaced the manual drafting boards of the past, allowing architects to generate highly detailed two-dimensional drawings and three-dimensional models of their projects.
CAD software acts as an invaluable tool for blueprint creation and architectural planning. Beyond merely drawing lines, these programs enable architects to simulate structural performance and analyze how a design might behave under real-world conditions. By allowing designers to inspect every minute detail of a building’s framework digitally, CAD software ensures that potential structural conflicts or design flaws are identified and corrected long before ground is broken on a construction site.
BIM Software
While CAD focuses primarily on geometry and design, Building Information Modeling (BIM) software represents a more advanced, holistic approach to project management and planning. BIM software functions as an intelligent, data-rich modeling environment that captures a building’s entire lifecycle—from the initial conceptual phase through construction, operation, and eventual decommissioning.
BIM acts as a collaborative hub where architects, structural engineers, mechanical engineers, and contractors can work on a single, synchronized model. This shared digital space minimizes communication errors and ensures that any change made by one team member is instantly reflected across all aspects of the design. By providing a comprehensive overview of how various building systems interact, BIM software helps project teams anticipate logistical challenges and streamline the construction workflow.
Rendering Software
To communicate their visions to clients, investors, and regulatory bodies, architects rely heavily on rendering software. While technical blueprints are essential for construction crews, they can be difficult for laypeople to interpret. Rendering software addresses this gap by transforming digital models into highly realistic, photorealistic images and animations.
By meticulously calculating the behavior of light, shadows, textures, and materials, rendering programs show exactly how a finished building will look under specific environmental conditions. Whether illustrating how natural sunlight will filter through an atrium at midday or how artificial lighting will illuminate a facade at dusk, rendering software is a crucial tool for design visualization and client presentations.
The Physical Manifestation: Prototyping and Printing
Despite the dominance of digital screens, physical representation remains vital in the architectural workflow. The ability to interact with a tangible model provides spatial insights that even the most advanced monitor cannot replicate.
3D Printers
Once considered a futuristic novelty, 3D printers have become an essential asset in the modern architectural office. These machines have redefined architectural modeling by directly converting two-dimensional digital plans and three-dimensional CAD models into physical, scaled prototypes.
By automating the model-making process, 3D printers allow architects to rapidly produce physical iterations of their designs. These models help clients and construction teams grasp the physical proportions, spatial relationships, and overall volume of a proposed building in a way that computer screens simply cannot match.
Plotter Printers
While digital files are standard in the office, the physical construction site still runs on paper. Plotter printers are specialized, large-format printing devices designed to produce high-resolution, large-scale blueprints and technical drawings.
During the construction phase, clear communication is paramount. Plotters ensure that highly detailed architectural plans, structural schematics, and mechanical layouts are printed with absolute clarity, providing construction crews with reliable, easy-to-read physical documents to guide their daily work on-site.
Foam Cutters
For quick, iterative study models, architects often turn to simpler, manual fabrication methods. Foam is a highly favored material for physical modeling because it is lightweight, cost-effective, and easy to manipulate.
A foam cutter, which typically utilizes a heated wire to slice cleanly through foam blocks, allows architects to quickly carve out topographical features, building masses, and structural mockups. This tool provides a tactile, hands-on approach to understanding spatial layouts and site context during the early brainstorming phases of a project.
The Indispensable Heritage of Hand-Drawing
No matter how advanced software becomes, the connection between the human hand and the page remains a powerful force in creative thinking. Traditional drafting and sketching tools continue to hold a sacred place in the architectural process.
Sketching Pencils
The inception of almost every great building begins with a simple stroke of a sketching pencil. Before entering the structured environment of digital software, architects use pencils to freely explore ideas, test concepts, and record spontaneous inspirations during brainstorming sessions.
The simplicity of sketching supplies allows for uninhibited creativity. Hand sketches are often the fastest and most expressive way to convey the initial mood, artistic gesture, and core concept of a design to clients or team members.
Drafting Tables
For manual technical drawings, the drafting table remains an iconic and highly functional piece of equipment. Featuring an inclined surface that can be adjusted for comfort, the drafting table provides an ergonomic workspace designed specifically for long hours of precision drawing. It remains a sanctuary for architects who value the focus and deliberate pace of traditional hand-drafting.
Graphic Tablets
Bridging the gap between analog intuition and digital efficiency, graphic tablets have become incredibly popular among modern designers. These devices allow architects to sketch by hand using a digital stylus, capturing the organic feel of drawing on paper while instantly digitizing the output. Graphic tablets make it easy to edit, layer, share, and integrate hand-drawn concepts directly into digital design workflows.
Architectural Scale Rulers
When working on physical drawings, maintaining accurate proportions is critical. An architectural scale ruler is a specialized instrument featuring multiple scales, allowing architects to accurately convert massive, real-world dimensions into scaled drawings that fit neatly on a sheet of paper. This tool is indispensable for creating precise manual floor plans and ensuring that designs fit perfectly within their designated sites.
T-Squares
A staple of classical drafting, the T-square is a guide used to draw precise, straight horizontal lines. When aligned with the edge of a drafting table, it serves as a reliable anchor for creating clean technical drawings, ensuring that vertical and horizontal alignments remain perfectly square.
Protractors
In architecture, precision is non-negotiable. Protractors are technical drawing instruments used to measure and plot exact angles. Whether designing a standard rectangular layout or experimenting with complex, non-standard geometries, the protractor ensures that every angle is mathematically accurate.
Fieldwork and Spatial Verification
An architect’s work is not confined to the studio; it is deeply tied to the physical landscape. Accurately measuring existing spaces and construction sites is a critical prerequisite for any successful design.
Laser Distance Measurers
When conducting site visits, accuracy and efficiency are paramount. A laser distance measurer uses laser technology to calculate distances between points with extreme precision. Far faster than manual methods, this tool minimizes human error and allows a single architect to quickly capture the dimensions of large, complex interior spaces or outdoor sites.
Measuring Tapes
Despite the rise of laser technology, the classic measuring tape remains a permanent fixture in every architect’s field bag. Compact, durable, and requiring no batteries, the measuring tape is the ultimate tool for quick, on-the-spot physical measurements during site inspections and client walk-throughs.
Immersive Visualization: Virtual Reality
As technology continues to advance, the boundary between the physical and digital worlds is blurring. Among the most transformative recent additions to the architectural toolkit is the Virtual Reality (VR) headset.
By loading a digital BIM or CAD model into a VR environment, architects can offer clients an immersive, full-scale walkthrough of a building before construction even begins. This technology allows users to experience the true scale, volume, and feel of a space, making it an incredibly powerful tool for design validation and client communication.
Industry Insights: Understanding the Toolkit
To further understand how these diverse tools function in a professional environment, it is helpful to look at how they address common industry questions and workflows.
What is the most critical tool for a modern architect?
While every tool plays a specific role, CAD and BIM software are widely considered the most critical assets in a modern firm. These digital platforms serve as the central repository for all design data, enabling the precise modeling, simulation, and documentation necessary to execute complex contemporary projects safely and efficiently.
Why do hand-drawing tools remain relevant in a digital age?
Despite the power of digital software, hand-drawing tools like sketching pencils and drafting tables remain relevant because they facilitate rapid, uninhibited creative thinking. The physical act of drawing allows architects to quickly externalize thoughts and iterate designs during the early, conceptual stages of a project without being constrained by the rigid parameters of computer programs.
How do 3D printing and Virtual Reality complement each other?
3D printing and Virtual Reality offer complementary ways to experience a design before it is built. While VR provides an internal, immersive, human-scale experience of walking through digital spaces, a 3D-printed model offers an external, birds-eye view of the project’s physical form, massing, and contextual relationship to its surroundings. Together, they provide a complete understanding of a design’s spatial reality.